
Open House Fri, Sep 18th 3:00 PM - 6:00 PM - Views - Eco Friendly
Address
1802 E Hubbard Ave, Salt Lake City, UT
Price
$ 2,700,000
Property Attributes
- MLS#2183230
- TypeSingle Family
- Listing Status Active
- CountySALT LAKE
- CitySalt Lake City
- AreaSalt Lake City
- NeighborhoodYALECREST
- Zip84108
- StyleStories: 2
- Year Built1937
- Taxes$ 12262
- Price$ 2,700,000
- Bedrooms8
- Full Bathrooms5
- Half Bathrooms0
- Sqr Footage6705
- Lot Size0.2 Acres
Data Source:
Wasatch Front Regional MLS (WFRMLS)
Property Description
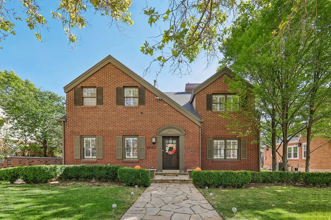
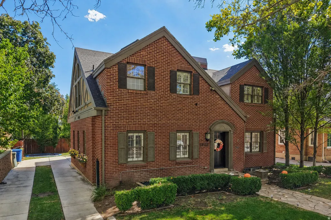
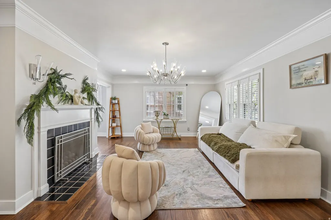
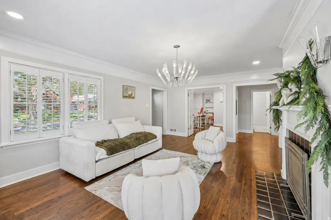
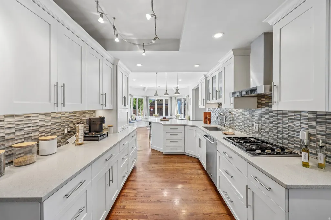
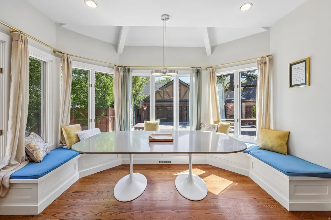
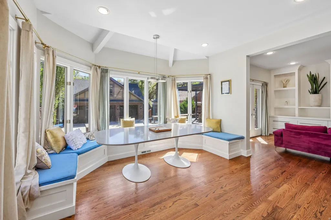
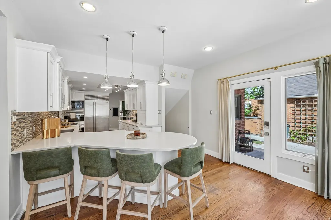
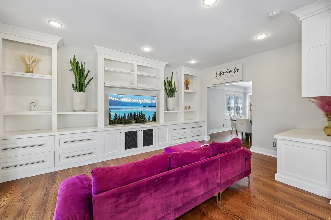
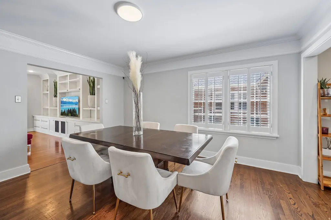
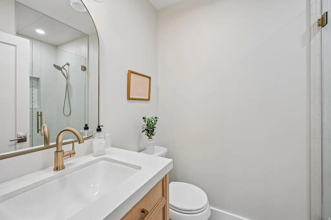
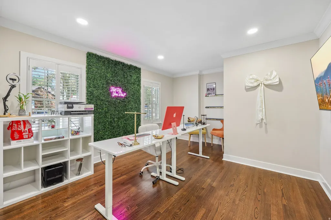
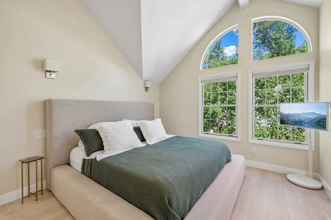
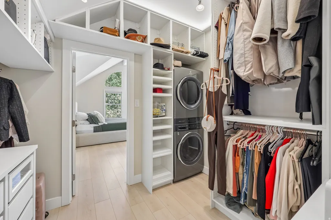
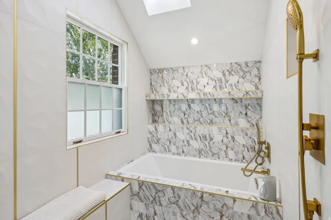
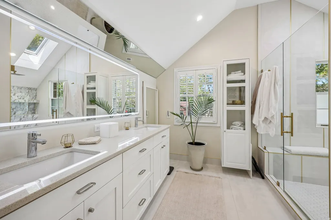
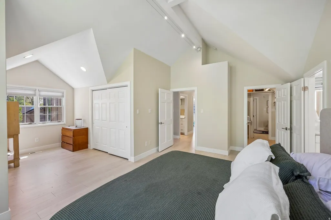
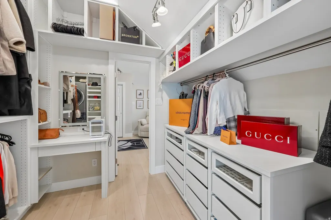
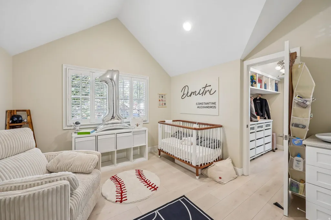
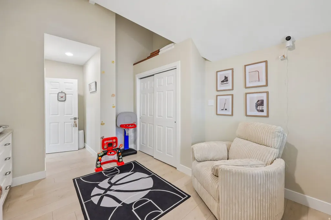
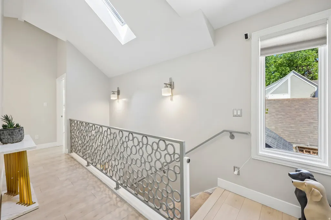
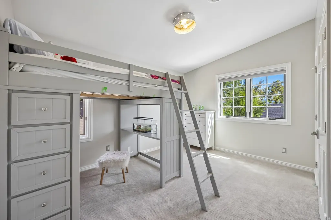
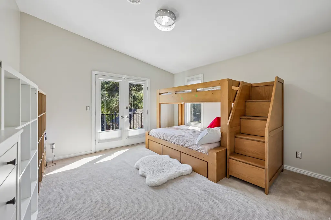
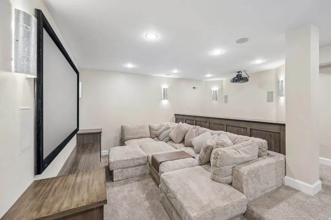
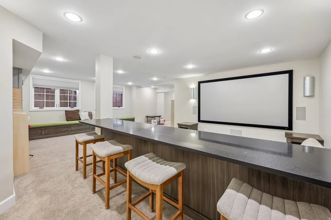
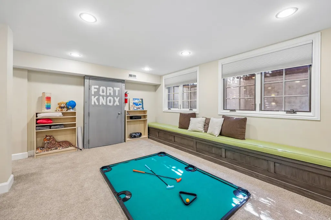
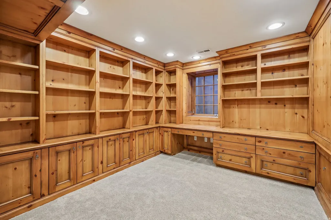
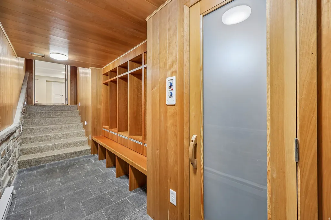
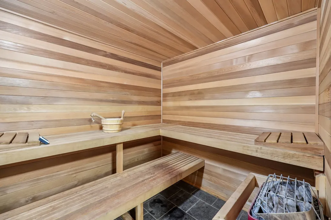
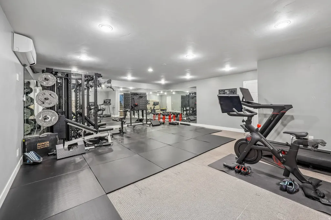
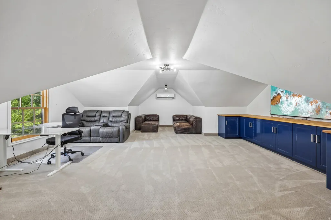
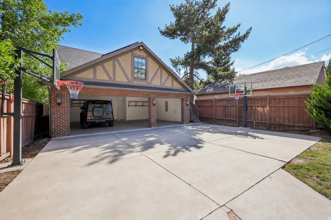
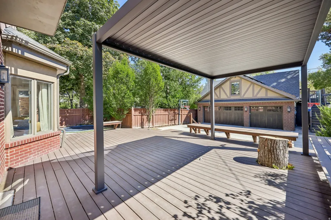
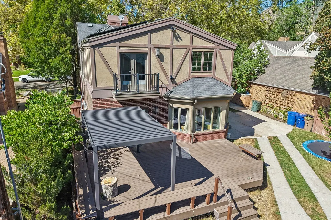
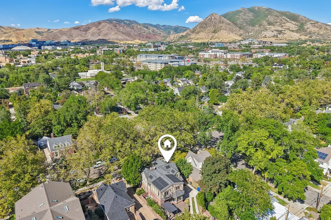
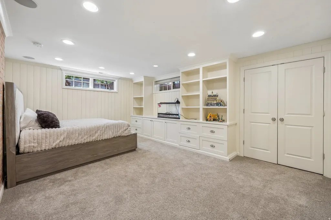
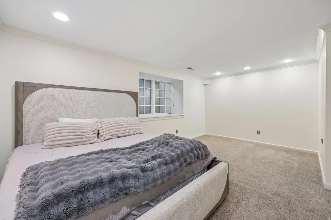
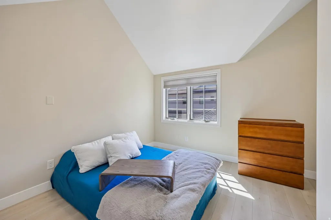
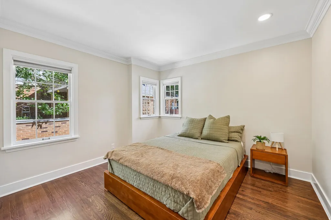
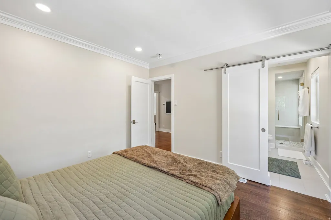
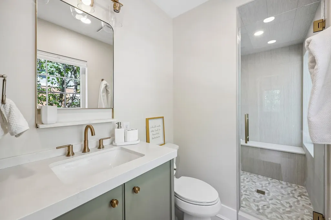
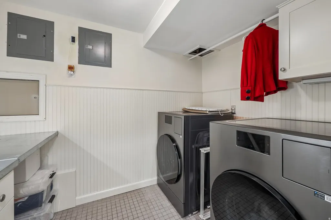
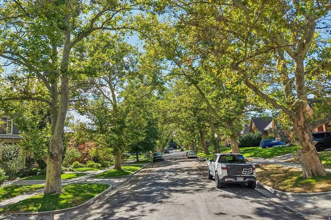
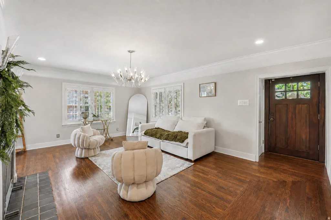
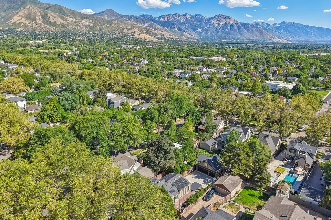
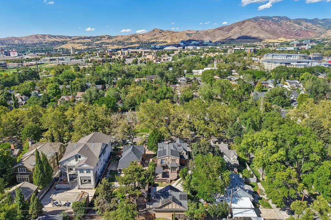
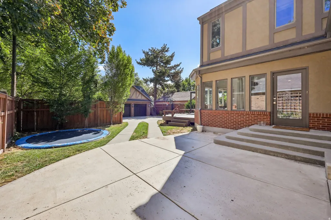
Set within prestigious Yalecrest, this stately red-brick Tudor enjoys a picturesque setting surrounded by mature tree-lined streets, distinguished architecture, and enduring neighborhood charm. Walk to dining, shopping, parks, and schools, with convenient access to the University of Utah, downtown Salt Lake City, public transportation, and major freeways. World-class skiing and year-round canyon recreation are only minutes away. Thoughtfully designed for everyday living and entertaining, the main level features classic hardwood floors, a formal living room with a gas fireplace, a music room or office, gracious dining room, and family room. The light-filled eat-in kitchen showcases Wolf and Sub-Zero appliances, a wall of windows, and an included dining table with built-in bench seating. The kitchen opens to a private outdoor retreat with gas access for a firepit or grill, an expansive deck with built-in seating, and a newly added pergola with an adjustable roof. The enclosed backyard includes a full basketball court, in-ground trampoline, and gated driveway. Upstairs, the newly remodeled primary suite features vaulted ceilings, white oak flooring, a sitting area, and a walk-in closet with a stackable washer and dryer, seamlessly connected to a nursery or flex space. The renovated contemporary bath offers a double vanity, soaking tub, and shower. Additional bedrooms feature vaulted ceilings and abundant natural light, including one with a Juliet balcony overlooking the backyard. The lower level offers a game and theater room with custom bench seating and included theater equipment, two bedrooms, and a richly finished office or library. A concealed underground passage leads to a private wellness area beneath the garage with a sauna, substantial storage, and expansive home gym. The three-car garage includes an EV charger, while the bonus room above offers flexibility as an office, studio, guest retreat, or potential ADU.
| Elementary School | Middle School | High School |
|---|---|---|
| Bonneville Elementary School | Clayton Middle School | East High School |
| Price History | |
|---|---|
| 9/4/2026 | Listed $2,700,000 |
General Features
| Living Area | 6705.0 |
|---|---|
| Sewer | Sewer: Connected,Sewer: Public |
| Heating | Forced Air,Gas: Central,>= 95% efficiency |
| Cooling | Central Air |
| Utilities | Natural Gas Connected,Electricity Connected,Sewer Connected,Sewer: Public,Water Connected |
| Roof | Asphalt |
| Garage Spaces | 3.0 |
| Architectural Style | Stories: 2 |
| Security Features | Fire Alarm,Security System |
| Construction Materials | Brick,Cedar |
| Year Built | 1937 |
| View | Mountain(s) |
| Stories Count | 3 |
| Topography | Curb & Gutter,Fenced: Full,Road: Paved,Secluded Yard,Sidewalks,Sprinkler: Auto-Full,Terrain,Flat,View: Mountain,Private |
| Property Subtype | Single Family Residence |
| Current Use | Single Family |
| County | Salt Lake |
| New Construction | No |
| Property Type | Residential |
| HOA | No |
| Attached Garage | Yes |
| Subdivision Name | YALECREST |
| Facing Direction | North |
| Garage Y/N | Yes |
| Green Energy Generation | Solar |
| Total Rooms | 27 |
| Full Baths | 1 |
| Status | Active |
| High School | East |
| City | Salt Lake City |
| Senior Community Y/N | No |
| High School District | Salt Lake |
| Zoning Description | RES |
| Open Parking Spaces | 6.0 |
| MLS Area | Salt Lake City; Ft Douglas |
| Lot Size Units | Acres |
| Lot Size Square Feet | 8712.0 |
| Carport Y/N | No |
| Listing Terms | Cash,Conventional,Exchange |
| Elementary School | Bonneville |
| Property Attached Y/N | No |
| Tax Annual Amount | 12262.0 |
| Home Warranty Y/N | No |
| Middle/Junior High School | Clayton |
| Property Condition | Blt./Standing |
| Lease Considered Y/N | No |
| Virtual Tour | https://www.zillow.com/view-imx/c2557378-8eed-4240-94c5-eed4080e0571?wl=true&setAttribution=mls&initialViewType=pano |
| Living Area Units | Square Feet |
| Standard Status | Active |
| Middle/Junior School District | Salt Lake |
| Elementary School District | Salt Lake |
| Virtual Tour | https://www.zillow.com/view-imx/c2557378-8eed-4240-94c5-eed4080e0571?initialViewType=pano |
| PostalCity | Salt Lake City |
| ADU | No |
Interior Features
| Interior Amenities | Alarm: Fire,Alarm: Security,Bath: Primary,Bath: Sep. Tub/Shower,Closet: Walk-In,Den/Office,Disposal,French Doors,Gas Log,Kitchen: Updated,Oven: Double,Oven: Wall,Range: Gas,Vaulted Ceilings,Theater R |
|---|---|
| Basement | Full |
| Flooring | Carpet,Hardwood,Tile,Travertine |
| Total Fireplaces | 1 |
| Air Conditioning Y/N | Yes |
| Heating Y/N | Yes |
| Window Features | Blinds,Plantation Shutters,Shades |
| Fireplace Y/N | Yes |
| Above Grade Finished Area | 4181.0 |
| 3/4 Baths | 4 |
| Laundry Features | Electric Dryer Hookup |
| Total Bedrooms | 8 |
| Main Level Bedrooms | 1 |
| Total Baths | 5 |
| Power Production Type | Solar |
| Basement Finished | 100 |
Exterior Features
| Exterior Amenities | Balcony,Bay Box Windows,Deck; Covered,Double Pane Windows,Lighting,Secured Parking,Skylights |
|---|---|
| Vegetation | Landscaping: Full,Mature Trees |
| Parking Features | Secured,Attached,Opener,Electric Vehicle Charging Station |
| Lot Features | Curb & Gutter,Fenced: Full,Road: Paved,Secluded,Sidewalks,Sprinkler: Auto-Full,View: Mountain,Private |
| Water Source | Culinary |
| Total Parking | 9.0 |
| Lot Size Area | 0.2 |
| Spa | No |
| Building Area Total | 6705.0 |
| Lot Dimensions | 0.0x0.0x0.0 |
| Lot Size Acres | 0.2 |
| Frontage Length | 0.0 |
| Private Pool | No |
| Waterfront Y/N | No |
| Covered Spaces | 3.0 |
| Door Features | French Doors |
| RV Parking Dimensions | 0.00 |
| Horse Y/N | No |
| Solar Ownership | Owned |
Amenities
- Foreclosure
- Views
- Short Sale
- New Construction
- Adult 55+
- Lease To Own
- No HOA Fees
- Furnished
- Primary On Main
- Air Conditioning
- Seller Finance
- Green
- Fixer Upper
- Horse
- Golf
- Fireplace
- Deck
- Garage
- Basement
- Pool
Property vs Single Family Average in 84108
Price
Taxes
Year Built
Visits
 Wasatch Front Regional MLS - Salt Lake Board of REALTORS® All information deemed reliable but not guaranteed. All properties are subject to prior sale, change or withdrawal. Neither listing broker(s) or information provider(s) shall be responsible for any typographical errors, misinformation, misprints and shall be held totally harmless. Listing(s) information is provided for consumer's personal, non-commercial use and may not be used for any purpose other than to identify prospective properties
 Washington County Board of REALTORS® All information deemed reliable but not guaranteed. All properties are subject to prior sale, change or withdrawal. Neither listing broker(s) or information provider(s) shall be responsible for any typographical errors, misinformation, misprints and shall be held totally harmless. Listing(s) information is provided for consumer's personal, non-commercial use and may not be used for any purpose other than to identify prospective properties consumers may be
 Iron County MLS® (ICBOR) All information deemed reliable but not guaranteed. All properties are subject to prior sale, change or withdrawal. Neither listing broker(s) or information provider(s) shall be responsible for any typographical errors, misinformation, misprints and shall be held totally harmless. Listing(s) information is provided for consumer's personal, non-commercial use and may not be used for any purpose other than to identify prospective properties consumers may be interested
